

Open House Wed, Sep 23rd 10:30 AM - 05:00 PM







Address
9456 Se 162nd Ave, Happy Valley, OR
Price
$ 589,995
Property Attributes
- MLS#566874326
- TypeSingle Family
- Listing Status Active
- CountyCLACKAMAS
- CityHappy Valley
- Area145
- NeighborhoodAVERY TERRACE
- Zip97086
- StyleStories2
- Year Built2026
- Price$ 589,995
- Bedrooms4
- Full Bathrooms2
- Half Bathrooms1
- Sqr Footage2278
Data Source:
Regional Multiple Listing Service (RMLSOR)
Property Description
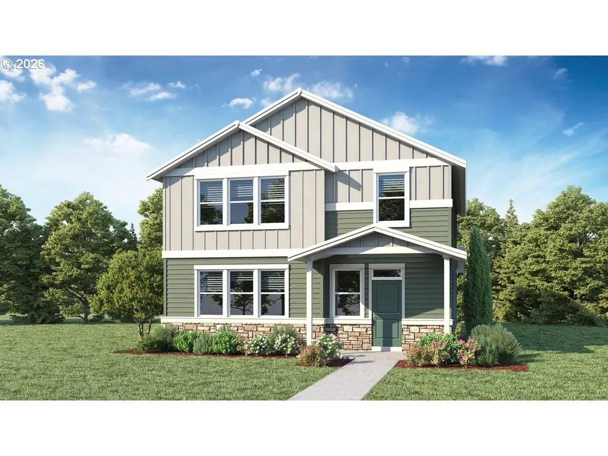
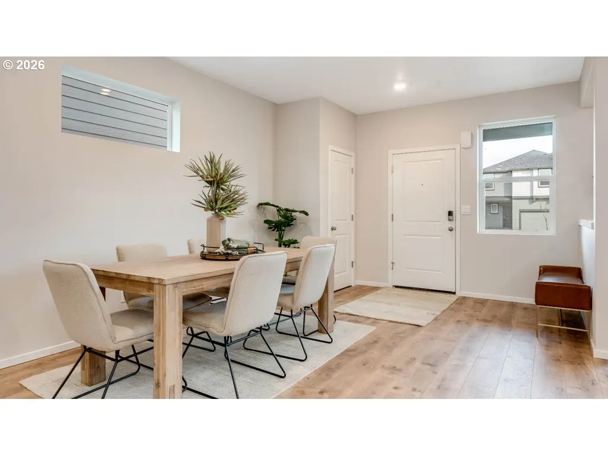
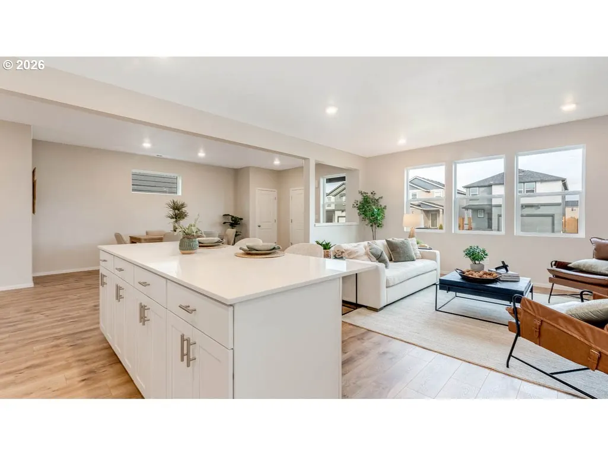
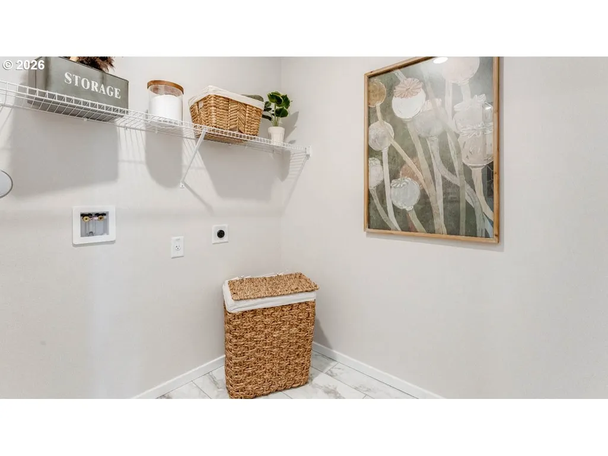
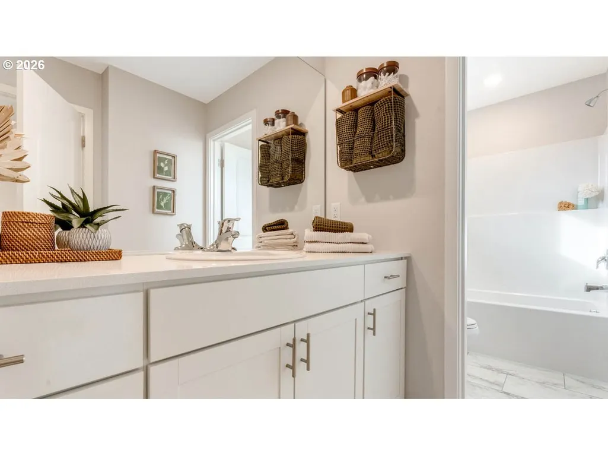
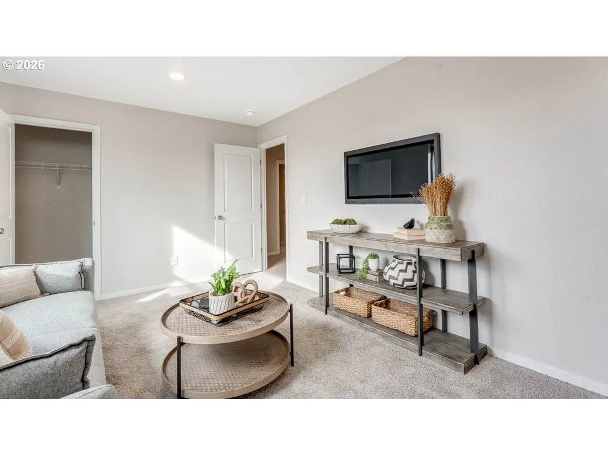
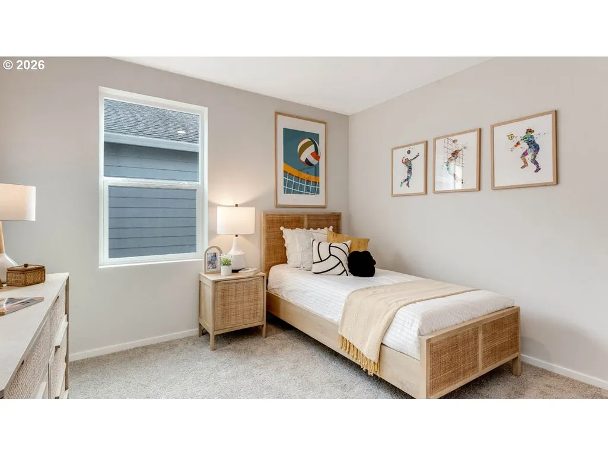
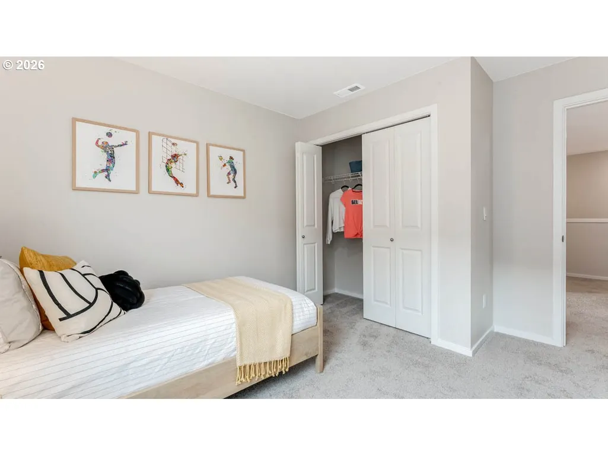
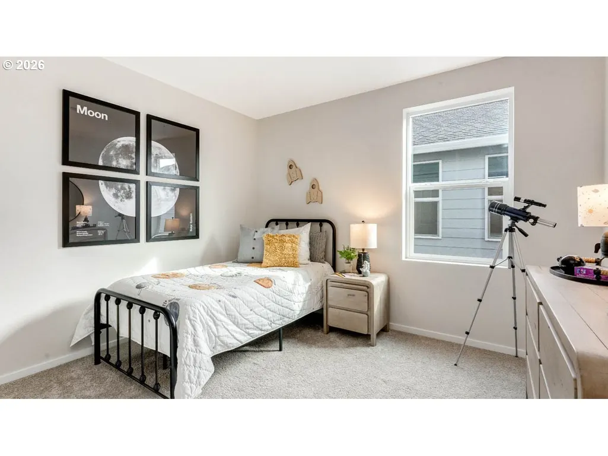
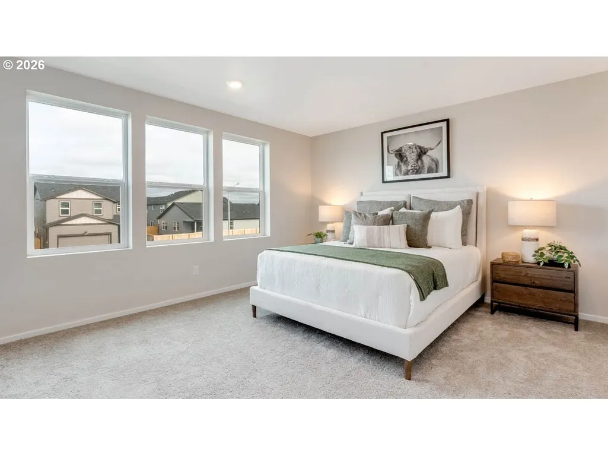
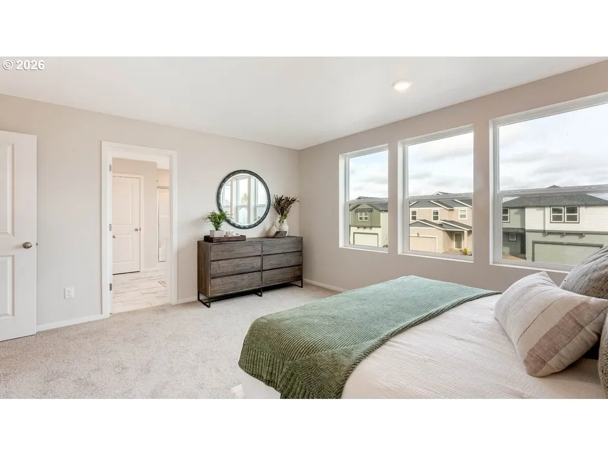
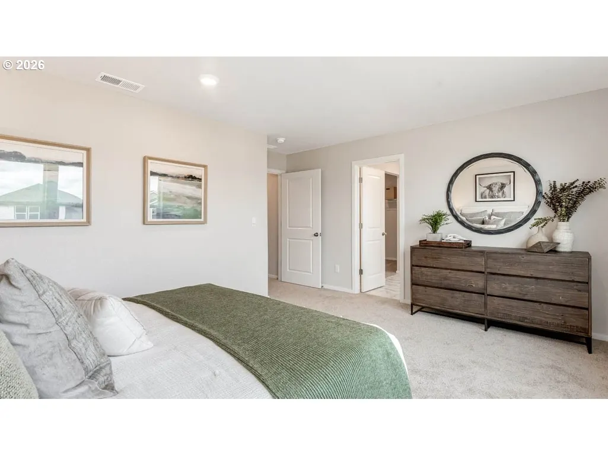
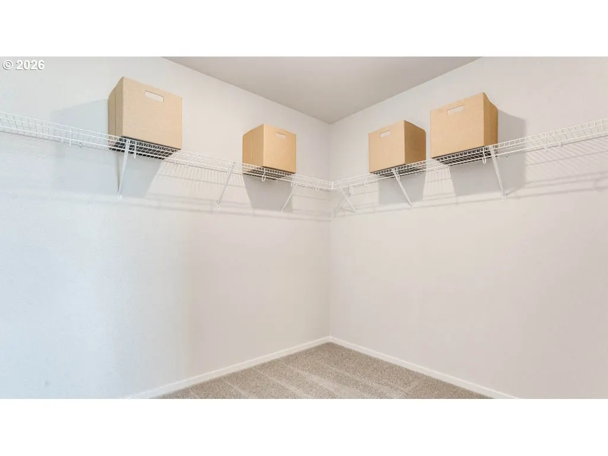
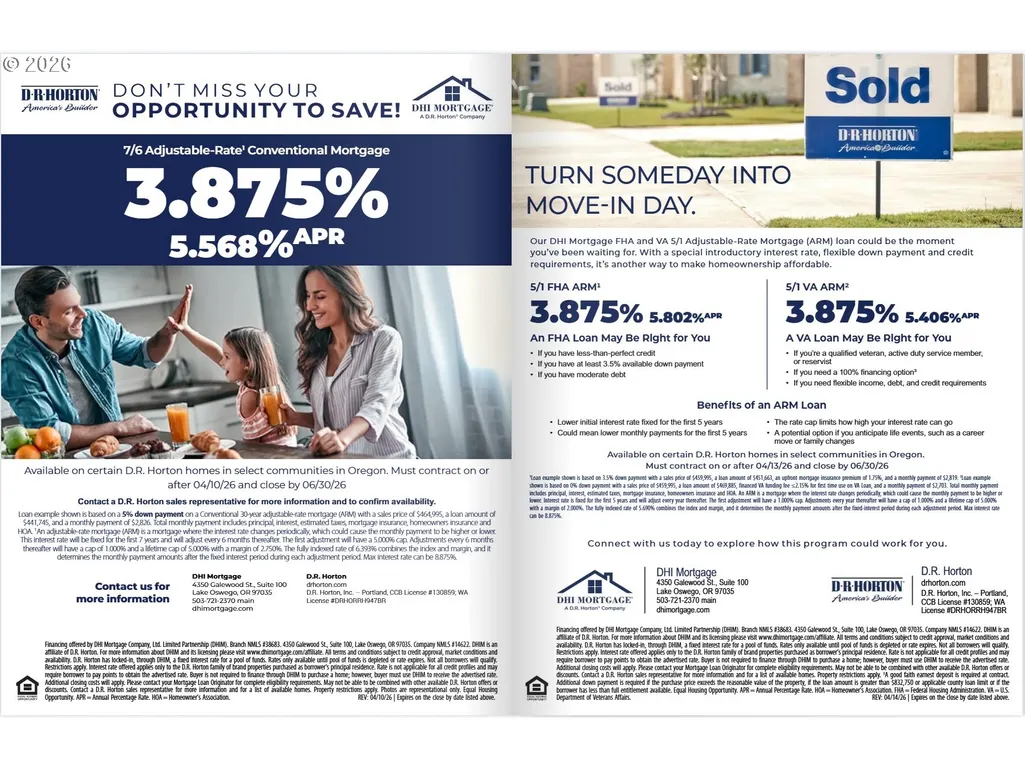
This thoughtfully designed 2,278-sq ft. home offers 4 bedrooms, 2.5 bathrooms, and a spacious 2-car garage. The open-concept layout creates the perfect balance of comfort and functionality, making it ideal for entertaining, gathering with family & friends, or simply enjoying everyday living.At the heart of the home, the beautiful kitchen features stainless steel appliances, shaker-style cabinetry, and elegant quartz countertops that extend across both the perimeter counters and the oversized island. A large pantry and abundant workspace make meal preparation effortless, whether you're hosting a dinner party or trying out new recipes.One of the home's standout features is the peaceful natural setting. Enjoy picturesque views of mature trees & surrounding greenery from the primary suite and the main living area, creating a serene backdrop.Upstairs, all 4 bedrooms are thoughtfully situated on the same level, offering added privacy and convenience. The spacious primary suite serves as a relaxing retreat with beautiful nature views, a luxurious ensuite bathroom featuring dual vanities, a walk-in closet, and a walk-in shower. A private water closet and additional storage closet enhance both comfort and functionality. The three secondary bedrooms share a well-designed full bathroom with a tub/shower combination, private toilet area, and single-sink vanity.As an added benefit, buyers may receive a closing cost credit when using the builder's preferred lender. Contact us for complete details. Ideally located just minutes from popular shopping, dining, and entertainment destinations, including Happy Valley Crossroads and Happy Valley Town Center, Avery Terrace offers the perfect blend of convenience and community.Photos are representative of the floor plan and may vary from the completed home. Schedule your tour today and secure your beautiful new home at Avery Terrace.
| Elementary School | Middle School | High School |
|---|---|---|
| Pleasant Valley Elementary School | Centennial Middle School | Centennial High School |
| Price History | |
|---|---|
| 3/25/2026 | Listed $614,995 |
| 4/8/2026 | 2$604,995 |
| 4/23/2026 | 1$599,995 |
| 7/7/2026 | 2$590,995 |
| 8/11/2026 | 1$589,995 |
General Features
| Sewer | PublicSewer |
|---|---|
| Heating | HeatPump |
| Cooling | HeatPump |
| Roof | Composition |
| Appliances | Dishwasher,Disposal,FreeStandingRange,Island,Microwave,Quartz,StainlessSteelAppliance |
| HOA Fee | 58.0 |
| Garage Spaces | 2.0 |
| Architectural Style | Stories2 |
| Year Built | 2026 |
| Stories Count | 2 |
| Property Subtype | SingleFamilyResidence |
| Tax Year | 2026 |
| Warranty | BuilderWarranty |
| Parcel Number | New Construction |
| Assoc Fee Paid Per | Monthly |
| County | Clackamas |
| Property Type | Residential |
| Association Amenities | Commons,Management |
| HOA | Yes |
| Subdivision Name | AVERY TERRACE |
| Full Baths | 2 |
| Status | Active |
| Directions | SE 172nd,SE Maple hill Ln,SE MIddleton,Left on SE Crossland St |
| High School | Centennial |
| City | HappyValley |
| Disclosures | Exempt |
| MLS Area | _145 |
| Listing Terms | Cash,Conventional,FHA,VALoan |
| Elementary School | Pleasant Valley |
| Middle/Junior High School | Centennial |
| Property Condition | UnderConstruction |
| Standard Status | Active |
| Accessory Dwelling Unit Y/N | No |
| Legal Description | Avery Terrace |
| SeniorCommunityYn | False |
| ADU | False |
Interior Features
| Interior Amenities | LaminateFlooring,LuxuryVinylTile,Quartz,SoakingTub |
|---|---|
| Basement | CrawlSpace |
| Total Fireplaces | 1 |
| Fireplace Features | Electric |
| Hot Water | Electricity |
| Window Features | DoublePaneWindows |
| Total Bathrooms | 2.1 |
| FuelDescription | Electricity |
| Total Bedrooms | 4 |
| Total Baths | 3 |
| 1/2 Baths | 1 |
Exterior Features
| Exterior Amenities | Patio,Porch |
|---|---|
| Parking Features | Driveway |
| Water Source | PublicWater |
| Total Parking | 2.0 |
| Garage Type | Attached |
| Exterior Description | CementSiding |
| Foundation Details | ConcretePerimeter |
| Building Area Total | 2278.0 |
| Road Surface Type | Paved |
Amenities
- Foreclosure
- Views
- Short Sale
- New Construction
- Adult 55+
- Lease To Own
- No HOA Fees
- Furnished
- Primary On Main
- Air Conditioning
- Seller Finance
- Green
- Fixer Upper
- Horse
- Golf
- Fireplace
- Deck
- Garage
- Basement
- Pool
Property vs Single Family Average in 97086
Price
Year Built
Visits
In The Neighborhood
Open House
Happy Valley
$ 584,995
- Type
- Single Family
- Size
- 2,025 SqFt
- Rooms
- 4 Beds + 2.5 Baths
 D. R. Horton, Inc Portland
Open House
Happy Valley
$ 604,995
- Type
- Single Family
- Size
- 2,278 SqFt
- Rooms
- 4 Beds + 2.5 Baths
D. R. Horton, Inc Portland
Open House
Happy Valley
$ 641,995
- Type
- Single Family
- Size
- 2,332 SqFt
- Rooms
- 4 Beds + 2.5 Baths
D. R. Horton, Inc Portland
Open House
Happy Valley
$ 641,995
- Type
- Single Family
- Size
- 2,332 SqFt
- Rooms
- 4 Beds + 2.5 Baths
D. R. Horton, Inc Portland


